

Sold












Address
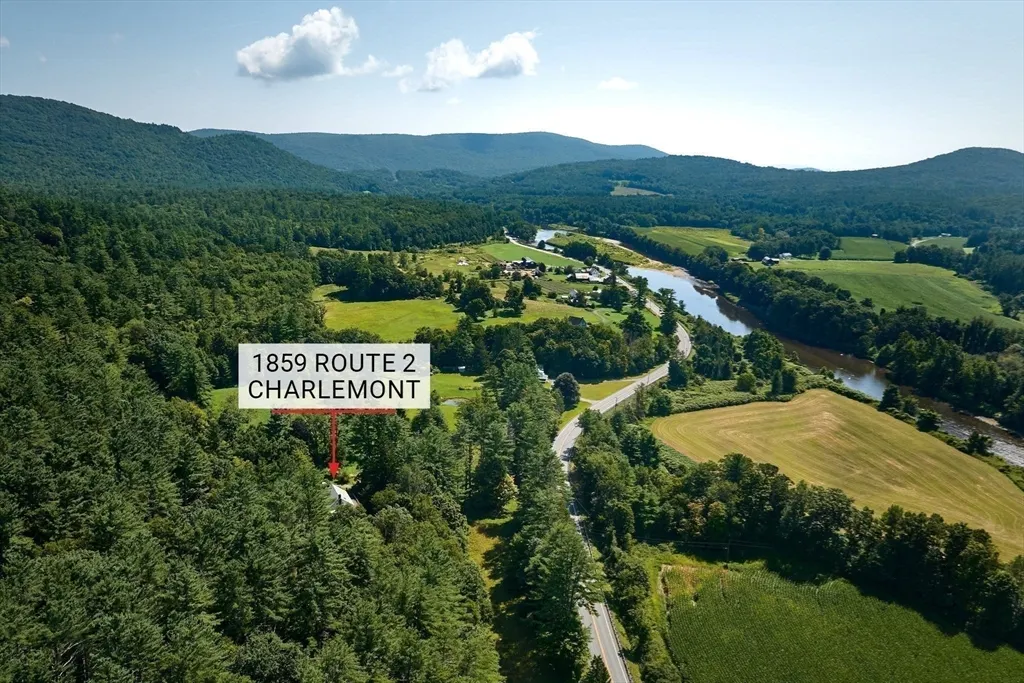
1859 Rt 2, Charlemont, MA
Price
$ 930,000
Property Attributes
- MLS#73287003
- TypeSingle Family
- Listing Status Sold
- CountyFRANKLIN
- CityCharlemont
- Zip01370
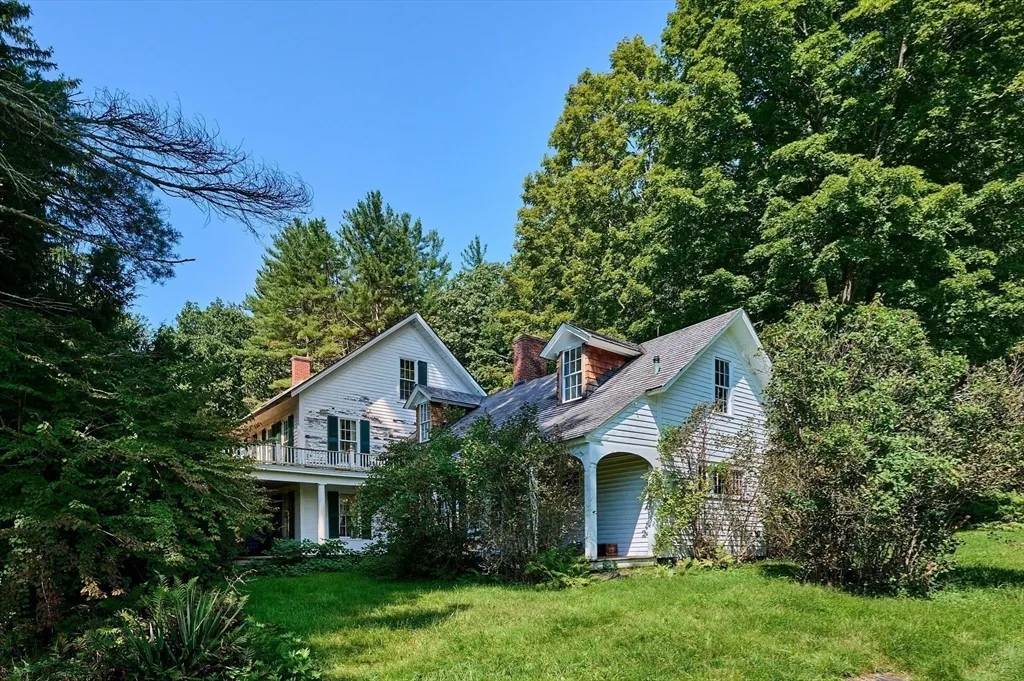
- StyleColonial
- Year Built1825
- Taxes$ 12300
- Price$ 930,000
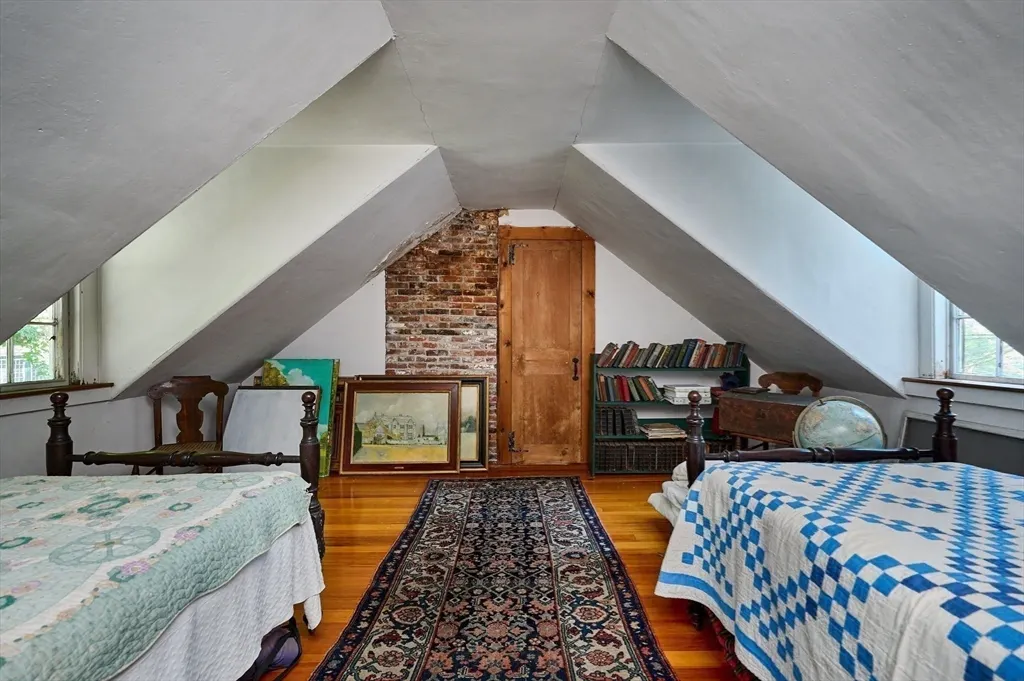
- Bedrooms7
- Full Bathrooms4
- Half Bathrooms0
- Sqr Footage4950
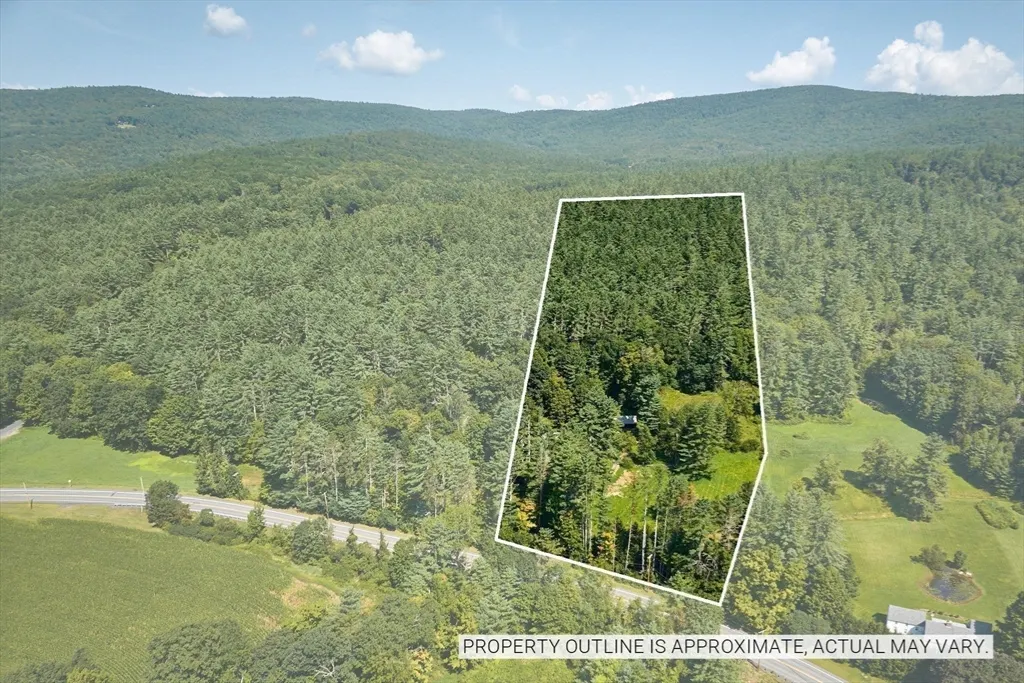
- Lot Size14.5 Acres
Data Source:
Massachusetts MLS Property Info Network (MLSPIN)
Property Description
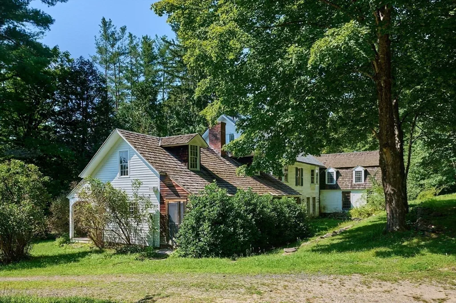
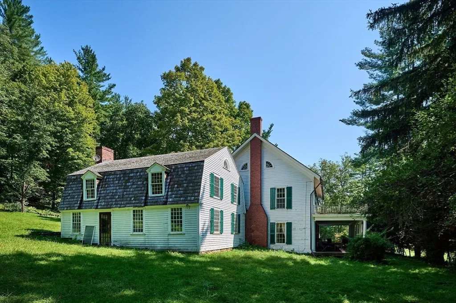
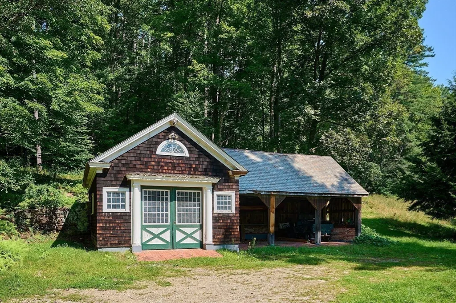
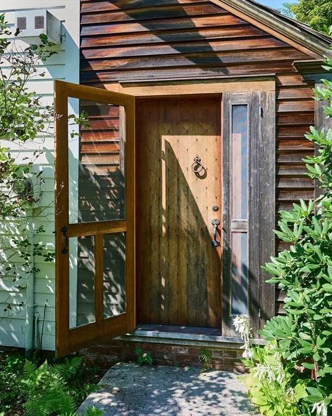
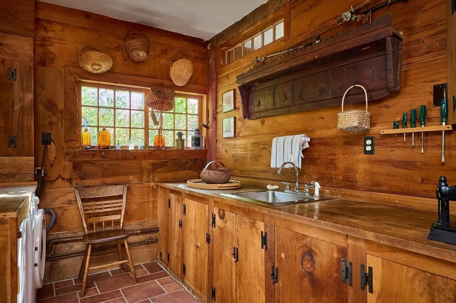
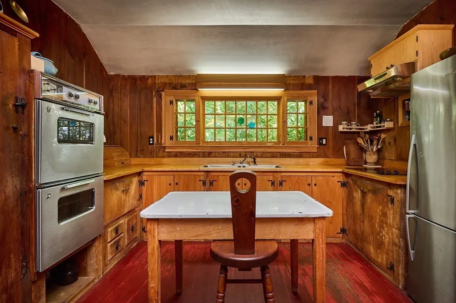
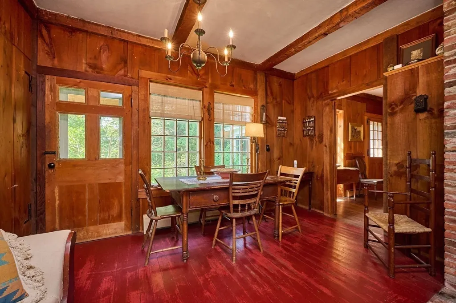
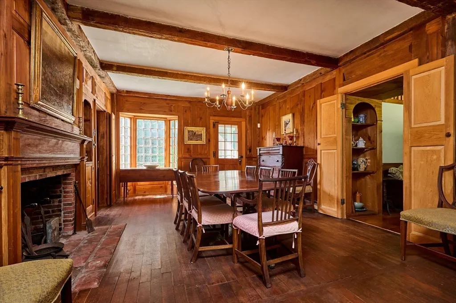
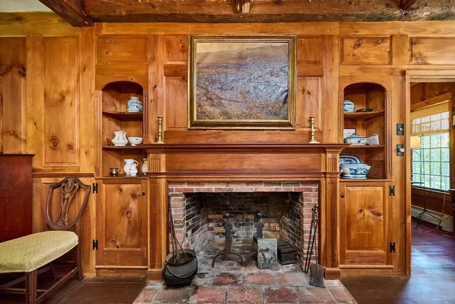
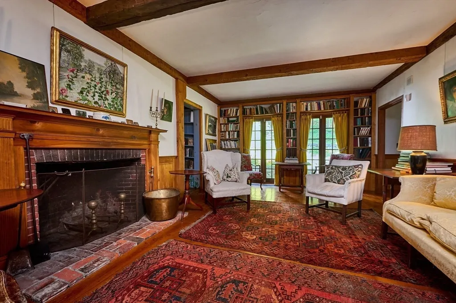
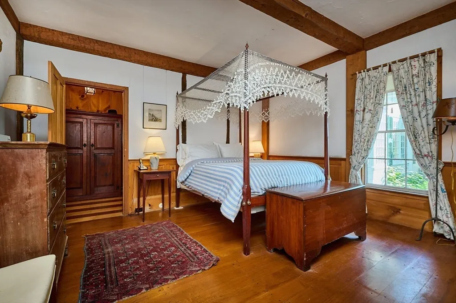
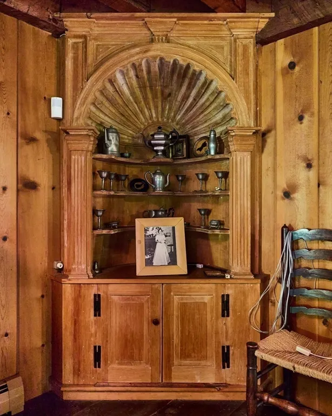
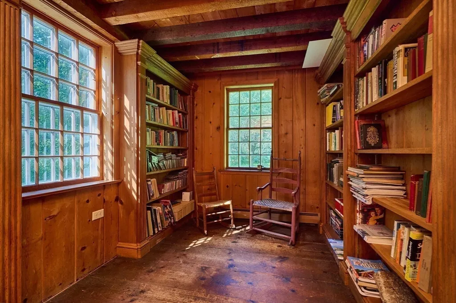
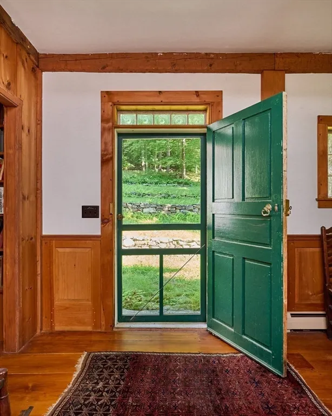
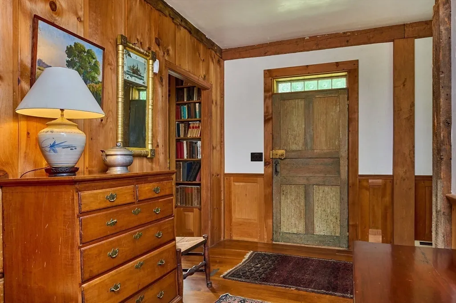
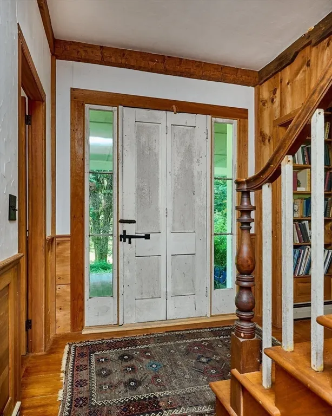
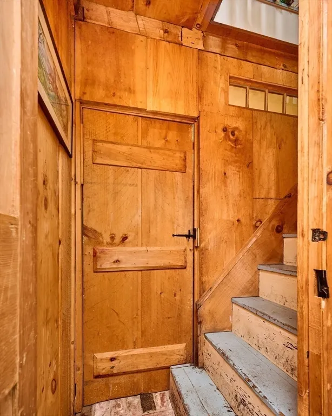
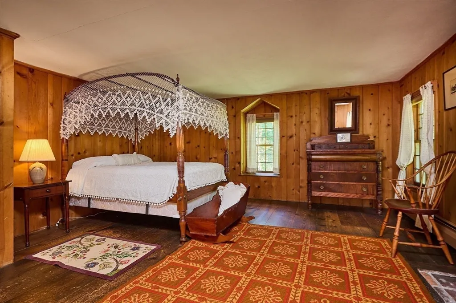
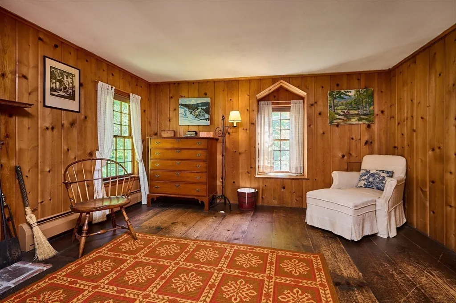
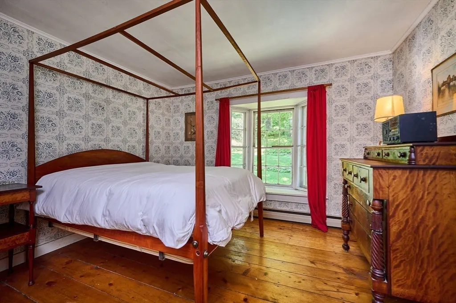
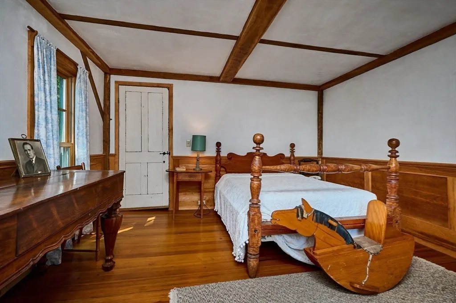
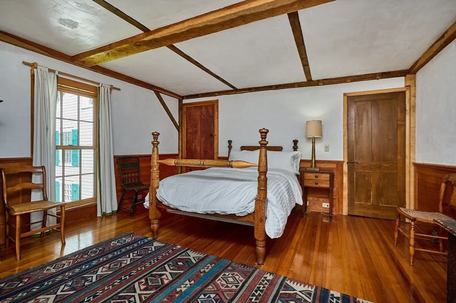
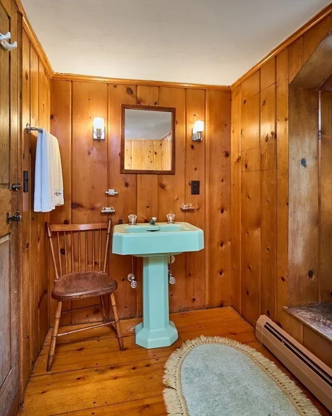
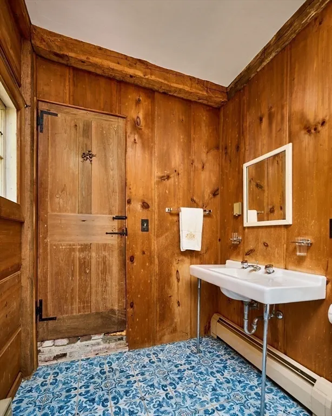
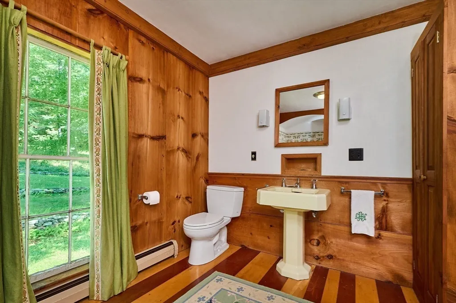
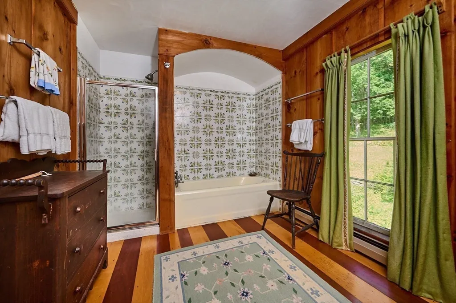
The Goldthwaite House was built in 1825 and has been in the same family for four generations. Walking through the home feels like entering a colonial museum, complete with period furniture and furnishings. This house has 7 bedrooms, 2 large living rooms, formal dining room, 4 full bathrooms, a library (formerly the gun room), sitting room, 2 bonus rooms / office space, and nearly 15 acres of land. The large front porch is perfect for summer meals, the wood paneling and hand hewn beams are original to the home, leaded glass windows and stone terrace garden space make this home feel like a storybook house. Close proximity to year round recreation including Zoar outdoor, Berkshire East, hiking, biking, fly fishing, and more. For more photos visit: 1859Rt2.co m
| Price History |
|---|
General Features
| Cooling | None |
|---|---|
| Building Area Units | Square Feet |
| Year Built | 1825 |
| Appliances | Range,Oven,Dishwasher,Refrigerator,Washer,Dryer |
| Patio/Porch Features | Porch,Deck - Roof |
| Lot Size Square Feet | 631620 |
| Lot Size Units | Acres |
| Garage Y/N | Yes |
| Architectural Style | Colonial |
| Primary Bedroom Level | Main,First |
| Contingency | Inspection |
| County | Franklin |
| Close Price | 930000 |
| Tax Year | 2024 |
| Community Features | Shopping,Pool,Tennis Court(s),Park,Walk/Jog Trails,Laundromat,Conservation Area,House of Worship,Private School,Public School |
| Property Type | Residential |
| Senior Community Y/N | No |
| Home Warranty Y/N | No |
| Sewer | Private Sewer |
| Total Rooms | 15 |
| Certified Treated | Unknown |
| Standard Status | Closed |
| Disclosures | Sold as-is,some broken windows,minor leak in roof,new 2500 gal septic system to be installed mid sept. Conveys with most furnishings see firm remarks |
| City | Charlemont |
| Current Financing | Cash |
| Status | Sold |
| Roof | Wood,Slate |
| Exclusions | Paintings And Some Furniture/ Furnishings. |
| Tax Assessed Value | 594200 |
| Tax Annual Amount | 12300 |
| Zoning | R1 |
| Full Baths | 4 |
| Heating | Hot Water,Oil,Wood Stove |
| Attached Garage | No |
| Year Built Details | Approximate |
| Construction Materials | Post & Beam |
| Property Subtype | Single Family Residence |
| Carport Y/N | Yes |
| Year Built Source | Public Records |
| Directions | 1859 MA-2,Shelburne Falls MA 01370 in GPS |
| HOA | No |
| Property Attached Y/N | No |
| Garage Spaces | 4 |
| Waterfront Y/N | No |
Interior Features
| Bedroom 5 Level | Second |
|---|---|
| Total Fireplaces | 4 |
| Bathroom 3 Level | Second |
| Primary Bedroom Features | Bathroom - Full,Beamed Ceilings,Closet,Flooring - Hardwood,Chair Rail,Dressing Room,Wainscoting |
| Bedroom 3 Level | Second |
| Kitchen Level | Main,First |
| Fireplace Y/N | Yes |
| Window Features | Window(s) - Bay/Bow/Box |
| Bedroom 4 Level | Second |
| Master Bathroom Features | Yes |
| Total Bedrooms | 7 |
| Bedroom 5 Features | Beamed Ceilings,Closet,Flooring - Wood,Chair Rail |
| Bedroom 3 Features | Fireplace,Flooring - Wood,Window(s) - Bay/Bow/Box |
| Family Room Features | Beamed Ceilings,Closet/Cabinets - Custom Built,Flooring - Hardwood,Exterior Access,Wainscoting |
| Living Room Features | Beamed Ceilings,Closet/Cabinets - Custom Built,Flooring - Hardwood,Chair Rail,Wainscoting,Window Seat |
| Total Baths | 4 |
| Bedroom 4 Features | Beamed Ceilings,Flooring - Wood,Chair Rail |
| Air Conditioning Y/N | No |
| Basement | Full,Interior Entry,Concrete,Unfinished |
| Bedroom 2 Features | Closet/Cabinets - Custom Built,Flooring - Wood,Window(s) - Bay/Bow/Box |
| Bathroom 2 Level | First |
| Interior Amenities | Beamed Ceilings,Cedar Closet(s),Chair Rail,Bathroom - Full,Bathroom - Tiled With Shower Stall,Bathroom - Tiled With Tub,Pedestal Sink,Coffered Ceiling(s),Closet/Cabinets - Custom Built,Bedroom,Bathr |
| Dining Room Level | Main,First |
| Main Level Bedrooms | 1 |
| Bathroom 1 Level | First |
| Laundry Features | Ceiling - Beamed,Closet/Cabinets - Custom Built,Flooring - Wood,Main Level,Lighting - Sconce,First Floor |
| Living Room Level | Main,First |
| Kitchen Features | Bathroom - Full,Wood / Coal / Pellet Stove,Beamed Ceilings,Closet/Cabinets - Custom Built,Flooring - Hardwood,Country Kitchen,Exterior Access,Wainscoting,Lighting - Sconce,Lighting - Pendant |
| Heating Y/N | Yes |
| Family Room Level | Main,First |
| Fireplace Features | Dining Room,Family Room,Living Room |
| Second Bedroom Level | Second |
| Flooring | Wood,Hardwood,Pine,Flooring - Wood,Flooring - Hardwood |
| Dining Room Features | Beamed Ceilings,Closet/Cabinets - Custom Built,Flooring - Hardwood,Window(s) - Bay/Bow/Box,French Doors,Chair Rail,Exterior Access,Wainscoting,Lighting - Pendant,Decorative Molding |
Exterior Features
| Exterior Amenities | Porch,Deck - Roof,Rain Gutters,Storage,Garden,Horses Permitted,Stone Wall |
|---|---|
| Road Frontage Type | Public |
| Covered Spaces | 4 |
| Lot Features | Wooded,Cleared,Gentle Sloping |
| Lot Size Area | 14.5 |
| Foundation Details | Stone |
| Horse Y/N | Yes |
| Building Area Total | 4950 |
| Lot Size Acres | 14.5 |
| Street Name | Rt 2 |
| Parking Features | Detached,Carport,Storage,Workshop in Garage,Carriage Shed,Barn,Off Street |
| Spa | No |
| Total Parking | 4 |
| Water Source | Private |
Amenities
- Foreclosure
- Views
- Short Sale
- New Construction
- Adult 55+
- Lease To Own
- No HOA Fees
- Furnished
- Primary On Main
- Air Conditioning
- Seller Finance
- Green
- Fixer Upper
- Horse
- Golf
- Fireplace
- Deck
- Garage
- Basement
- Pool
Property vs Single Family Average in 01370
Price
Taxes
Year Built
 Massachusetts MLS Property Info Network (MLSPIN) - The property listing data and information set forth herein were provided to MLS Property Information Network, Inc. from third party sources, including sellers, lessors and public records, and were compiled by MLS Property Information Network, Inc. The property listing data and information are for the personal, non commercial use of consumers having a good faith interest in purchasing or leasing listed properties of the type displayed to them and
 The data relating to real estate for sale on this website appears in part through the SMARTMLS Internet Data Exchange program, a voluntary cooperative exchange of property listing data between licensed real estate brokerage firms, and is provided by SMARTMLS through a licensing agreement. Listing information is from various brokers who participate in the SMARTMLS IDX program and not all listings may be visible on the site. The property information being provided on or through the website is for the
