

Sold




Address
33 Williams St, Buckland, MA
Price
$ 420,000
Property Attributes
- MLS#73449059
- TypeSingle Family
- Listing Status Sold
- CountyFRANKLIN
- CityBuckland
- Zip01370
- StyleFarmhouse
- Year Built1850
- Taxes$ 3957
- Price$ 420,000
- Bedrooms3
- Full Bathrooms2
- Half Bathrooms0
- Sqr Footage1716
- Lot Size0.17 Acres
Data Source:
Massachusetts MLS Property Info Network (MLSPIN)
Property Description
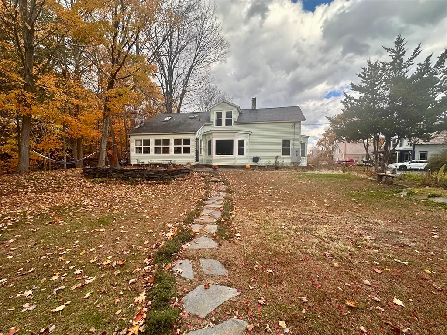
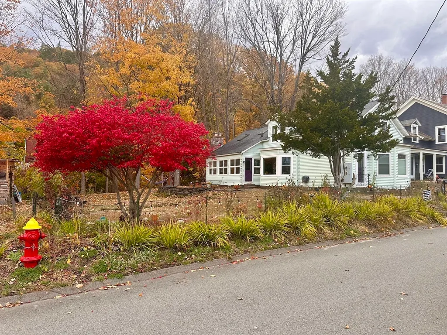
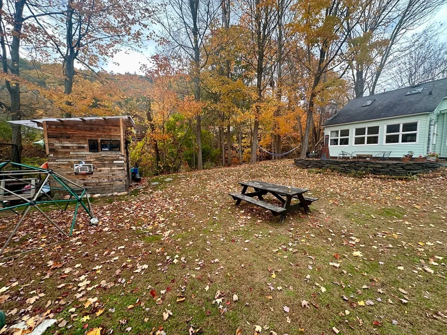
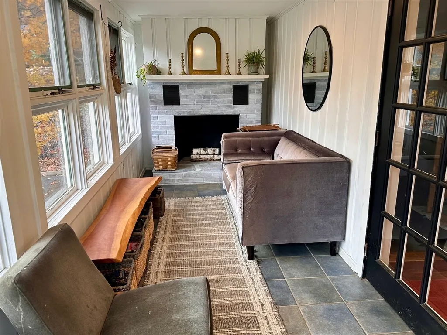
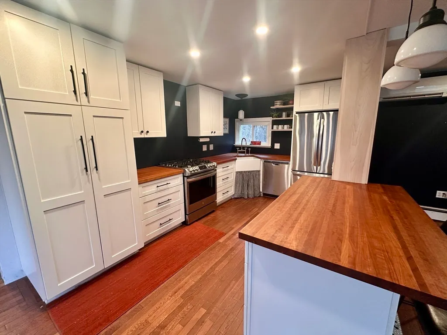
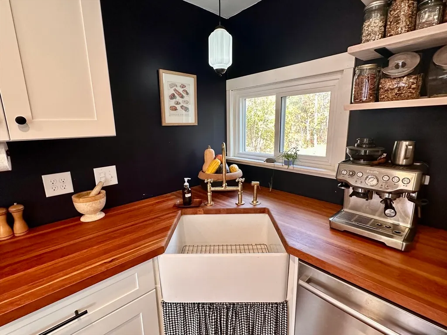
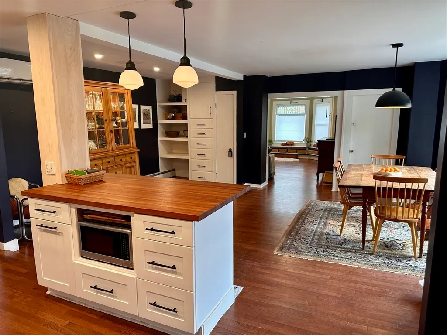
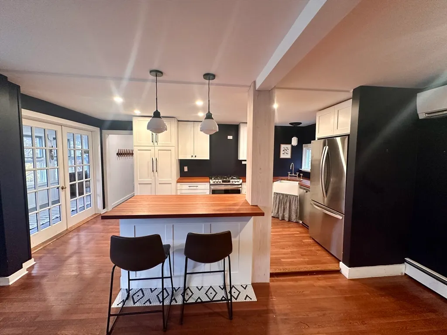
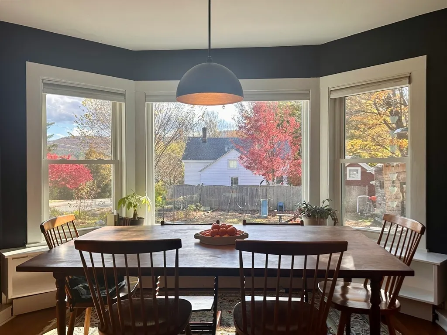
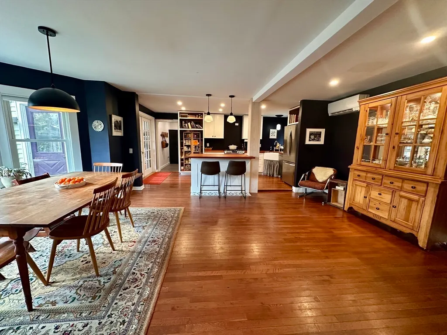
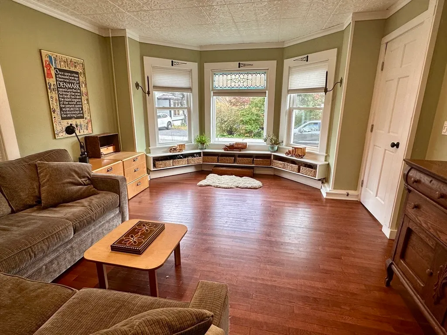
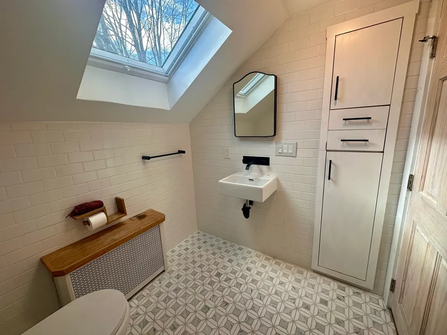
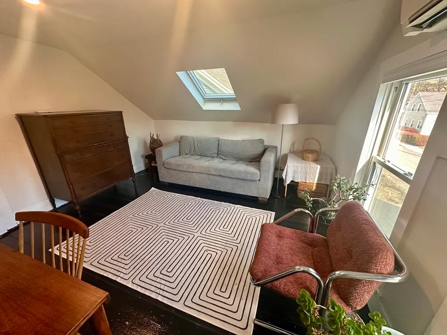
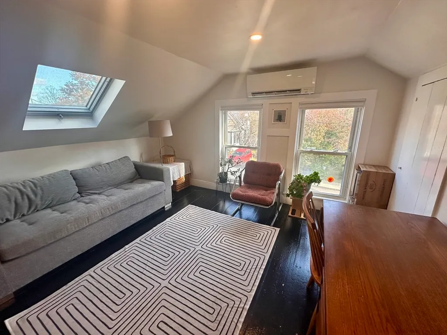
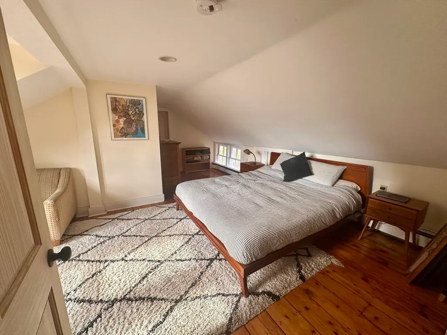
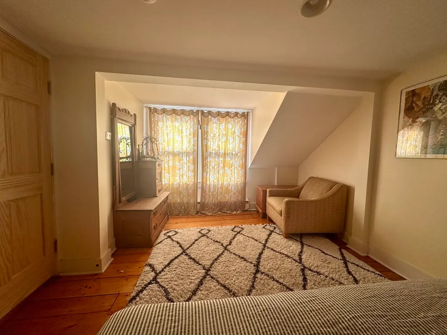
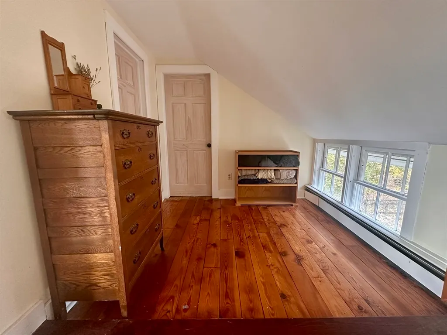
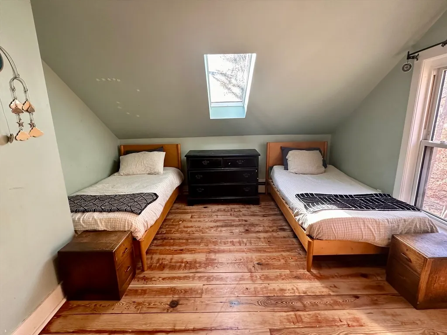
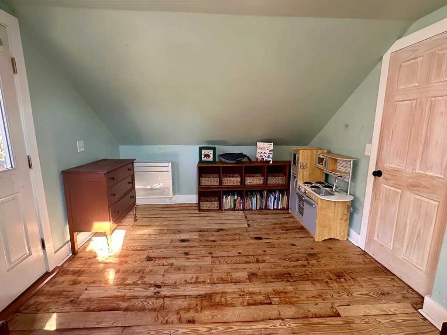
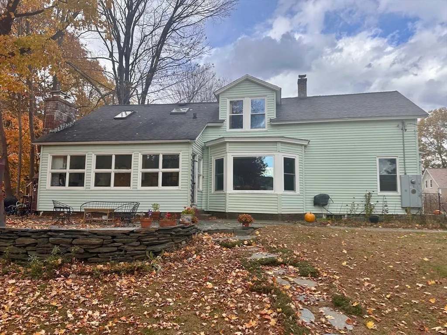
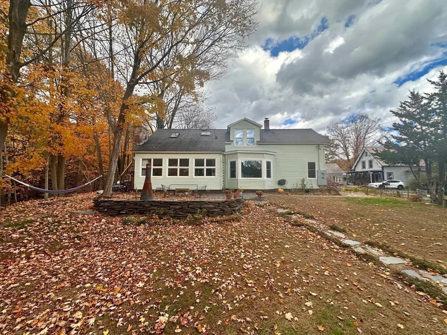
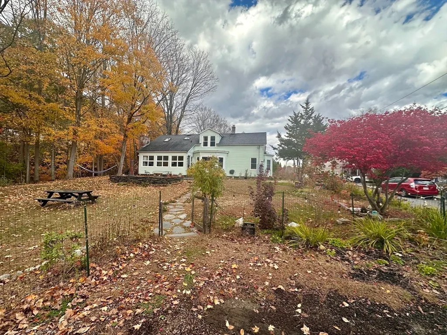
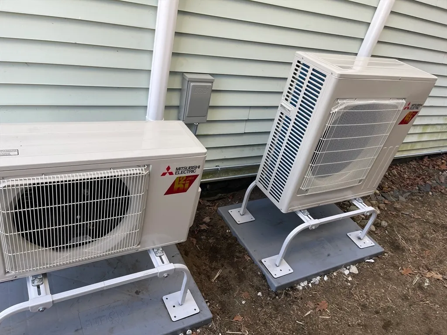
Located in the heart of Shelburne Falls, this home has been thoughtfully renovated with attention to both style and function. Enter through a 3-season porch into a fully updated open-concept kitchen dining room with cherry counters, soft-close cabinetry, and stainless-steel appliances. The downstairs bath features a 6-ft cast-iron tub, curbless glass shower, and an attached laundry room all with radiant heat. The dining room offers a large picture window with views of the hills, while the living room showcases a pressed tin ceiling, and OG stained-glass window. Upstairs, three bedrooms, and another fully tiled bathroom with rain-head shower, marble floors, and a skylight round out this move in ready home. Ductless mini-splits with Buderus oil backup, pella windows and hybrid H2O provide year-round comfort and efficiency. Outside enjoy a Goshen stone patio surrounded by established perennial gardens, and an open yard. A rare blend of craftsmanship, modern upgrades, and small-town charm.
| Price History |
|---|
General Features
| Cooling | Ductless |
|---|---|
| Building Area Units | Square Feet |
| Year Built | 1850 |
| Appliances | Electric Water Heater,Water Heater,Range,Disposal,Microwave,ENERGY STAR Qualified Refrigerator,ENERGY STAR Qualified Dryer,ENERGY STAR Qualified Dishwasher,ENERGY STAR Qualified Washer,Rangetop - ENE |
| Patio/Porch Features | Porch - Enclosed,Patio |
| Lot Size Square Feet | 7405 |
| Lot Size Units | Acres |
| Parcel Number | M:061 B:0000 L:47,3083216 |
| Garage Y/N | No |
| Architectural Style | Farmhouse |
| Primary Bedroom Level | Second |
| Contingency | Inspection |
| County | Franklin |
| View | Scenic View(s) |
| Close Price | 420000 |
| Tax Year | 2025 |
| Community Features | Shopping,Pool,Walk/Jog Trails,Laundromat,Conservation Area,Private School,Public School |
| Showing Instructions | Call List Agent,Accompanied Showings,Appointment Required,Sign,On The Buckland Side. For Gps Use 33 William St Shelburne Falls 01370 |
| Property Type | Residential |
| Senior Community Y/N | No |
| Home Warranty Y/N | No |
| Utilities | for Gas Range,for Electric Dryer,Washer Hookup,Icemaker Connection |
| Sewer | Public Sewer |
| Total Rooms | 6 |
| Certified Treated | Unknown |
| Standard Status | Closed |
| Disclosures | An older roof and vintage vinyl siding offer opportunities for future value-adding improvements. See sellers disclosure attached. 3rd bedroom is pass through. |
| City | Buckland |
| Current Financing | Conv. Fixed |
| Status | Sold |
| Roof | Shingle |
| Tax Assessed Value | 233600 |
| Tax Annual Amount | 3957 |
| Zoning | R |
| Full Baths | 2 |
| Heating | Baseboard,Radiant,Oil,Ductless,Fireplace(s) |
| Year Built Details | Approximate,Renovated Since |
| Construction Materials | Frame |
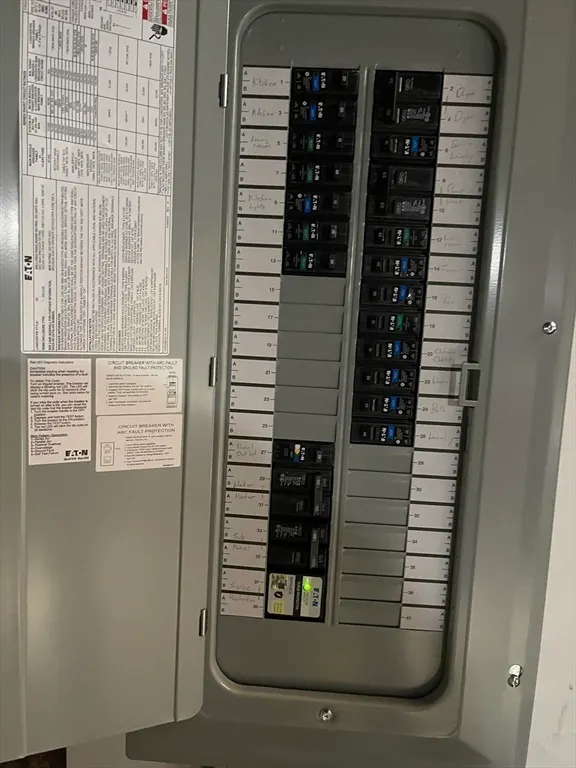
| Electric | 200+ Amp Service |
| Property Subtype | Single Family Residence |
| Year Built Source | Public Records |
| Directions | Use 33 Williams st Shelburne Falls for GPS,home is on the Buckland side |
| HOA | No |
| Property Attached Y/N | No |
Interior Features
| Primary Bedroom Features | Bathroom - 3/4,Vaulted Ceiling(s),Closet,Flooring - Wood,Recessed Lighting |
|---|---|
| Above Grade Finished Area | 1716 |
| Bedroom 3 Level | Second |
| Kitchen Level | Main,First |
| Fireplace Y/N | Yes |
| Window Features | Insulated Windows,Screens |
| Total Bedrooms | 3 |
| Bedroom 3 Features | Skylight,Flooring - Hardwood,Balcony - Exterior,Exterior Access,Recessed Lighting,Lighting - Overhead |
| Living Room Features | Flooring - Hardwood,Window(s) - Bay/Bow/Box,Window(s) - Picture,Window(s) - Stained Glass,High Speed Internet Hookup,Paints & Finishes - Zero VOC,Recessed Lighting,Lighting - Overhead |
| Total Baths | 2 |
| Air Conditioning Y/N | Yes |
| Basement | Full,Partial,Crawl Space,Interior Entry,Dirt Floor,Concrete,Unfinished |
| Bedroom 2 Features | Skylight,Closet,Flooring - Wood,Recessed Lighting,Lighting - Overhead |
| Bathroom 2 Level | Second |
| Interior Amenities | Recessed Lighting,Beadboard,Entry Hall,Internet Available - Broadband |
| Dining Room Level | Main,First |
| Bathroom 1 Level | First |
| Kitchen Features | Flooring - Hardwood,Pantry,Countertops - Upgraded,French Doors,Kitchen Island,Cabinets - Upgraded,Country Kitchen,Open Floorplan,Paints & Finishes - Zero VOC,Recessed Lighting,Remodeled,Stainless Ste |
| Laundry Features | Laundry Closet,Flooring - Stone/Ceramic Tile,First Floor,Electric Dryer Hookup,Washer Hookup |
| Living Room Level | Main,First |
| Heating Y/N | Yes |
| LivingAreaSource | Public Record |
| Second Bedroom Level | Second |
| Flooring | Wood,Tile,Marble,Pine,Stone / Slate,Flooring - Stone/Ceramic Tile |
| Dining Room Features | Closet,Closet/Cabinets - Custom Built,Flooring - Hardwood,Window(s) - Bay/Bow/Box,Window(s) - Picture,Open Floorplan,Paints & Finishes - Zero VOC,Recessed Lighting,Lighting - Pendant |
Exterior Features
| Exterior Amenities | Porch - Enclosed,Patio,Storage,Screens,Fenced Yard,Garden |
|---|---|
| Road Frontage Type | Public |
| Fencing | Fenced/Enclosed,Fenced |
| Door Features | French Doors,Storm Door(s) |
| Lot Features | Cleared,Gentle Sloping |
| Lot Size Area | 0.17 |
| Foundation Details | Stone,Brick/Mortar |
| Building Area Total | 1716 |
| Lot Size Acres | 0.17 |
| Parking Features | Off Street,Unpaved |
| Spa | No |
| Total Parking | 2 |
| Waterfront Y/N | No |
| Water Source | Public |
Amenities
- Foreclosure
- Views
- Short Sale
- New Construction
- Adult 55+
- Lease To Own
- No HOA Fees
- Furnished
- Primary On Main
- Air Conditioning
- Seller Finance
- Green
- Fixer Upper
- Horse
- Golf
- Fireplace
- Deck
- Garage
- Basement
- Pool
Property vs Single Family Average in 01370
Price
Taxes
Year Built
 Massachusetts MLS Property Info Network (MLSPIN) - The property listing data and information set forth herein were provided to MLS Property Information Network, Inc. from third party sources, including sellers, lessors and public records, and were compiled by MLS Property Information Network, Inc. The property listing data and information are for the personal, non commercial use of consumers having a good faith interest in purchasing or leasing listed properties of the type displayed to them and
 The data relating to real estate for sale on this website appears in part through the SMARTMLS Internet Data Exchange program, a voluntary cooperative exchange of property listing data between licensed real estate brokerage firms, and is provided by SMARTMLS through a licensing agreement. Listing information is from various brokers who participate in the SMARTMLS IDX program and not all listings may be visible on the site. The property information being provided on or through the website is for the
